×

Pet Policy

Midtown Apartments is a pet-friendly community!
Call us at (716) 687-0684 Newsletter
Midtown Apartments Logo
Book a Tour Apply Now
Midtown Apartments Logo
Call us at (716) 687-0684 Newsletter
Midtown Apartments Logo
Book a Tour Apply Now
Call us at (716) 687-0684 Newsletter
Book a Tour Apply Now
  • Home
  • Amenities
  • Floorplans
  • Neighborhood
  • Gallery
  • Residents
  • Contact
Apply Now
Book a Tour Newsletter
6386 Transit Road
Depew, NY 14043
a white couch with pillows

Floorplans

Site Map
Site Map
Bedrooms
to
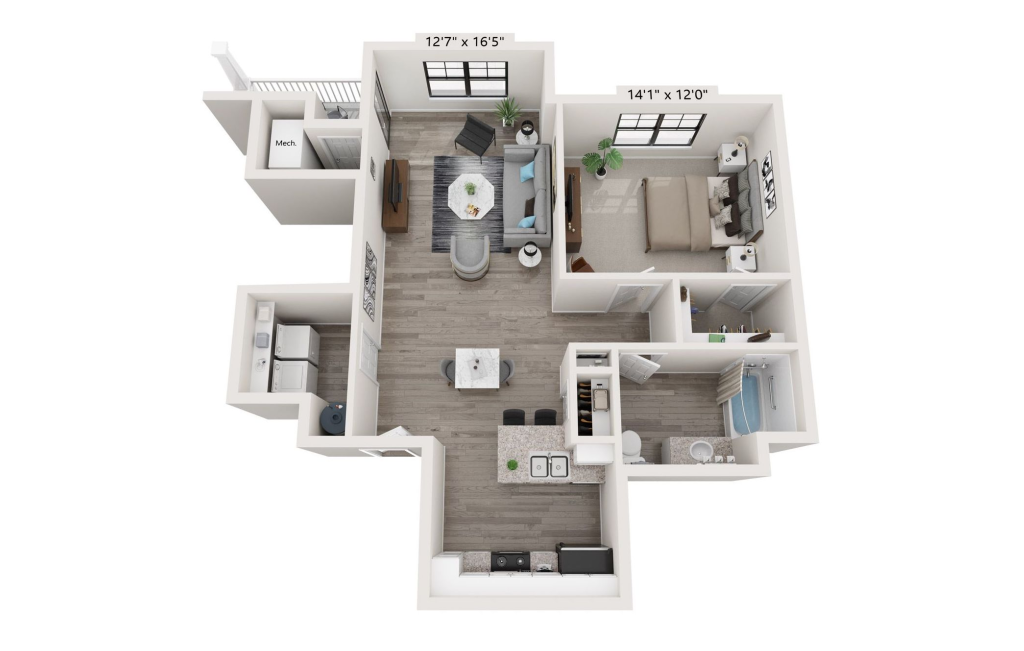
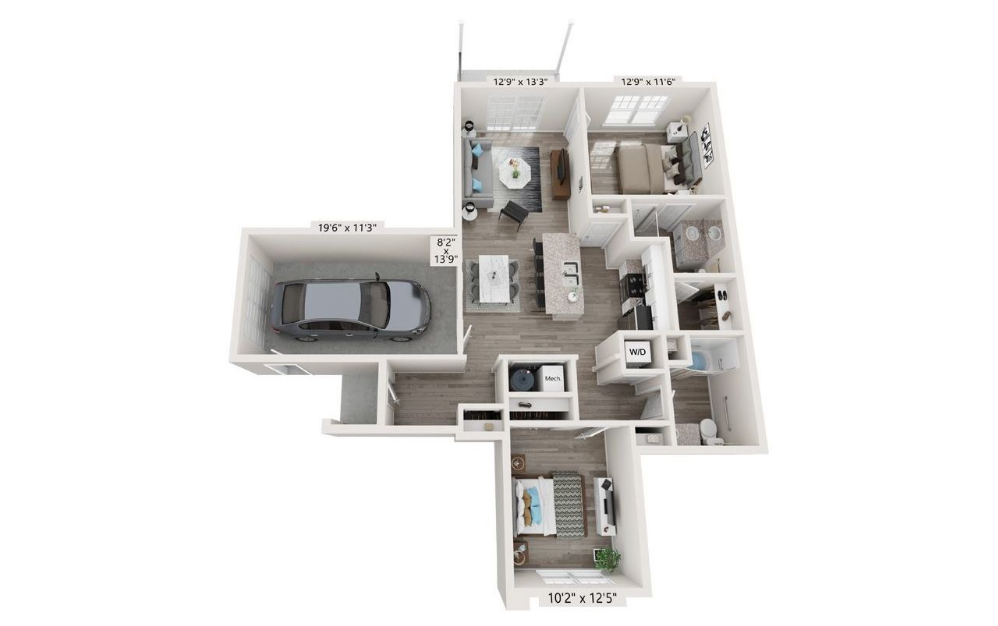
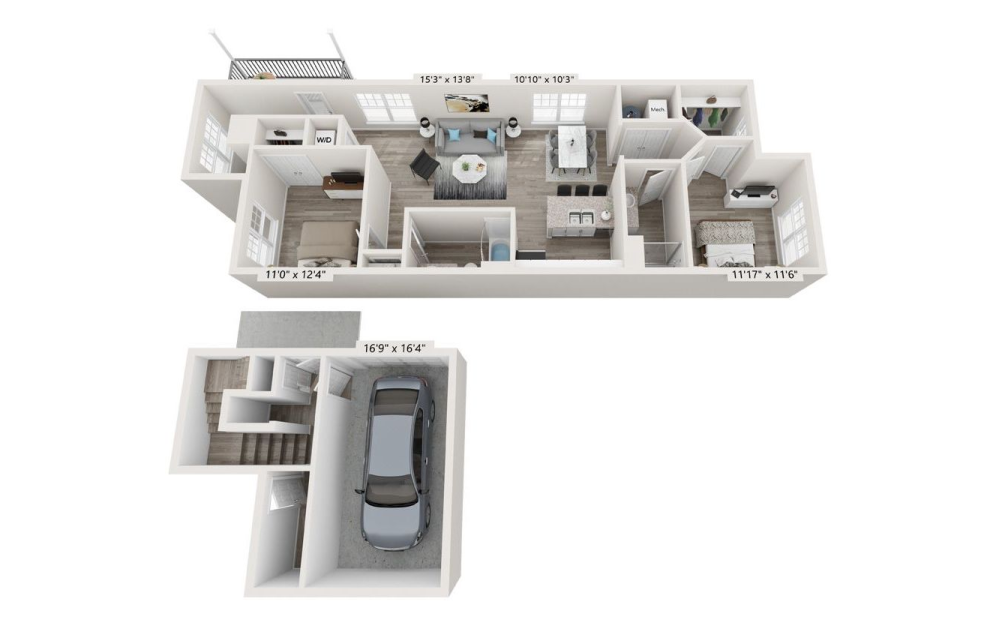
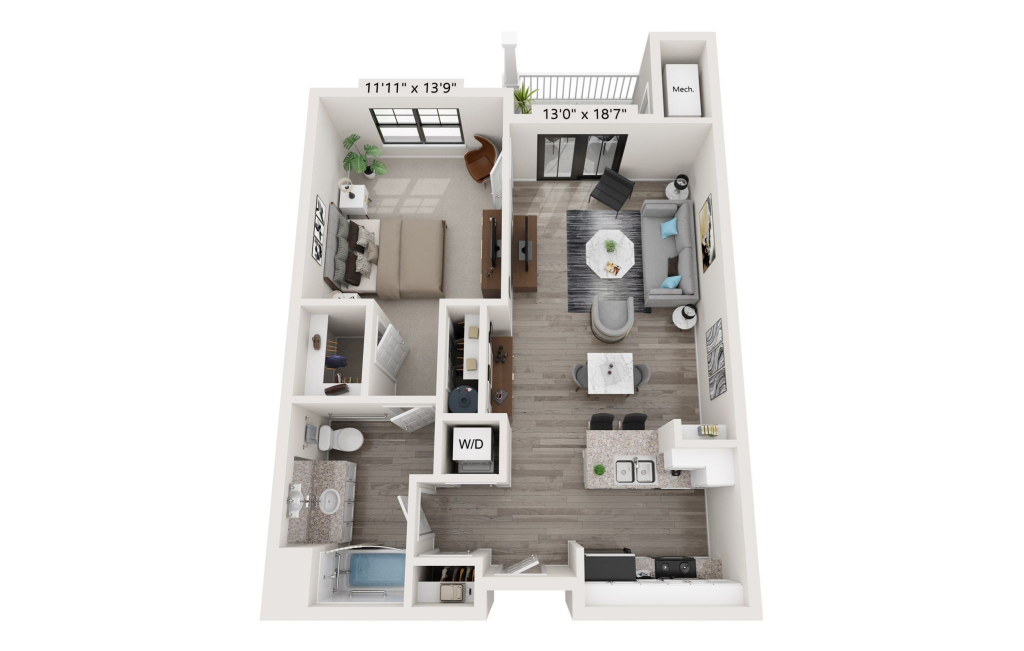
36 Unit - C - 1 bedroom floorplan layout with 1 bathroom and 802 square feet
View Floorplan

36 Unit - C

1 bed1 bath802 sq. ft.
Contact Us
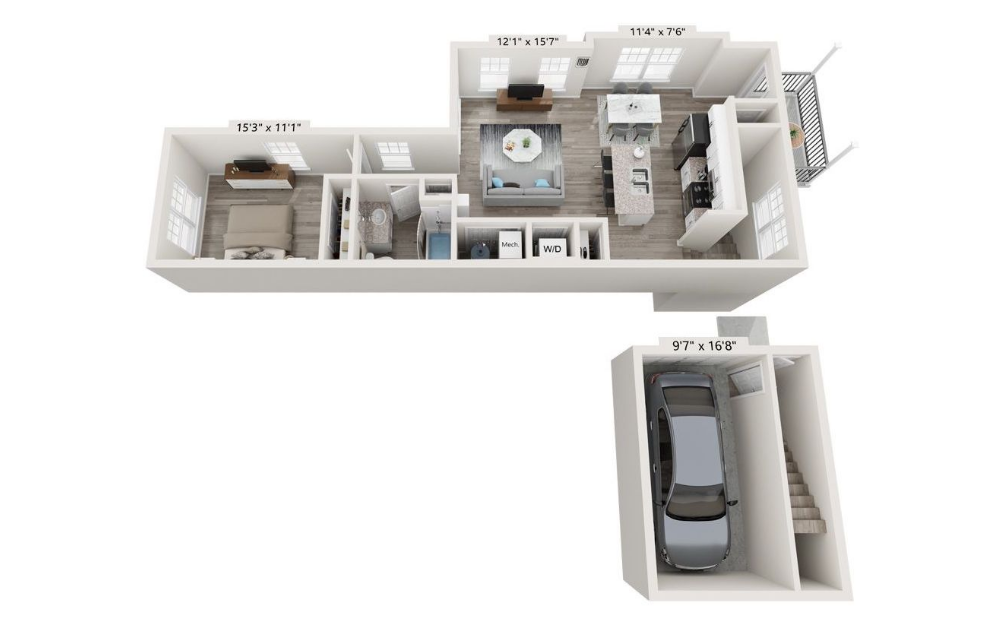
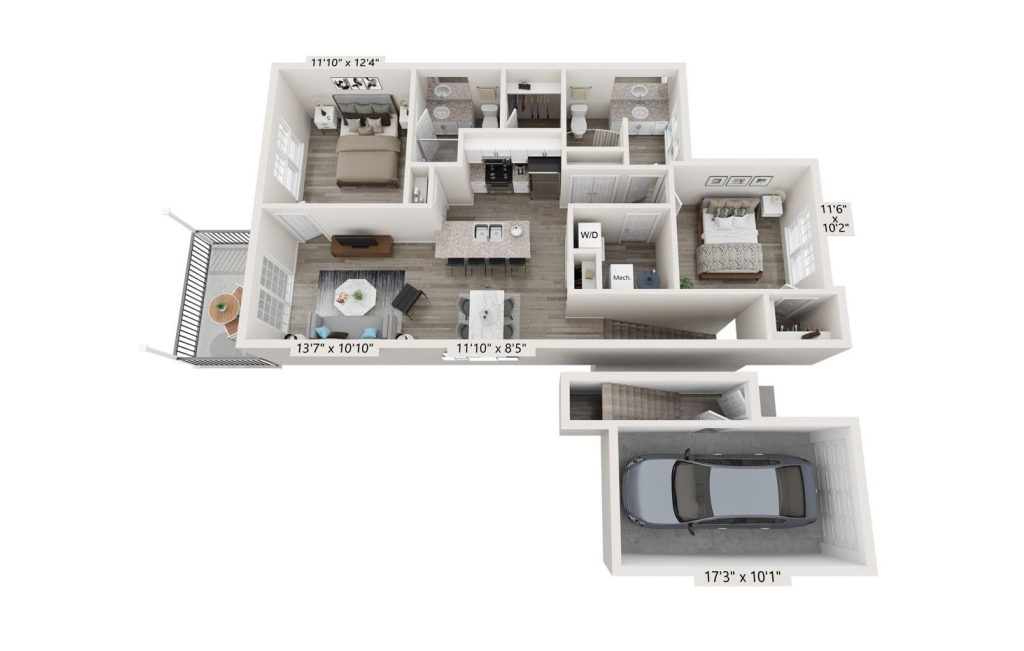
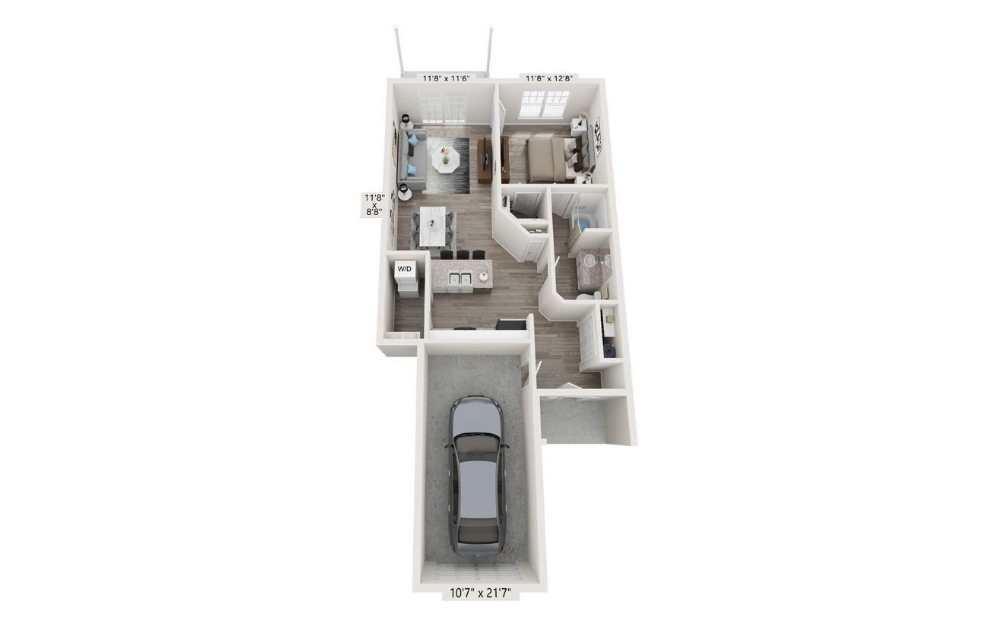
10 Unit - 1B - 1 bedroom floorplan layout with 1 bathroom and 820 square feet
View Floorplan

10 Unit - 1B

1 bed1 bath820 sq. ft.

Contact Us
36 Unit - G - 1 bedroom floorplan layout with 1 bathroom and 848 square feet
View Floorplan

36 Unit - G

1 bed1 bath848 sq. ft.

Contact Us
10 Unit - 1C - 1 bedroom floorplan layout with 1 bathroom and 873 square feet
View Floorplan

10 Unit - 1C

1 bed1 bath873 sq. ft.

Contact Us
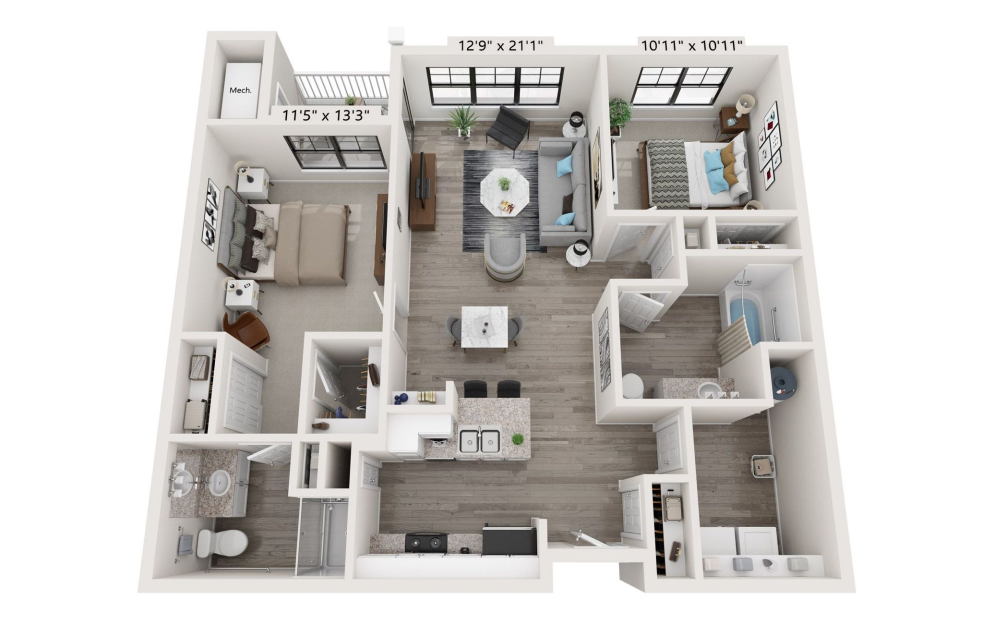
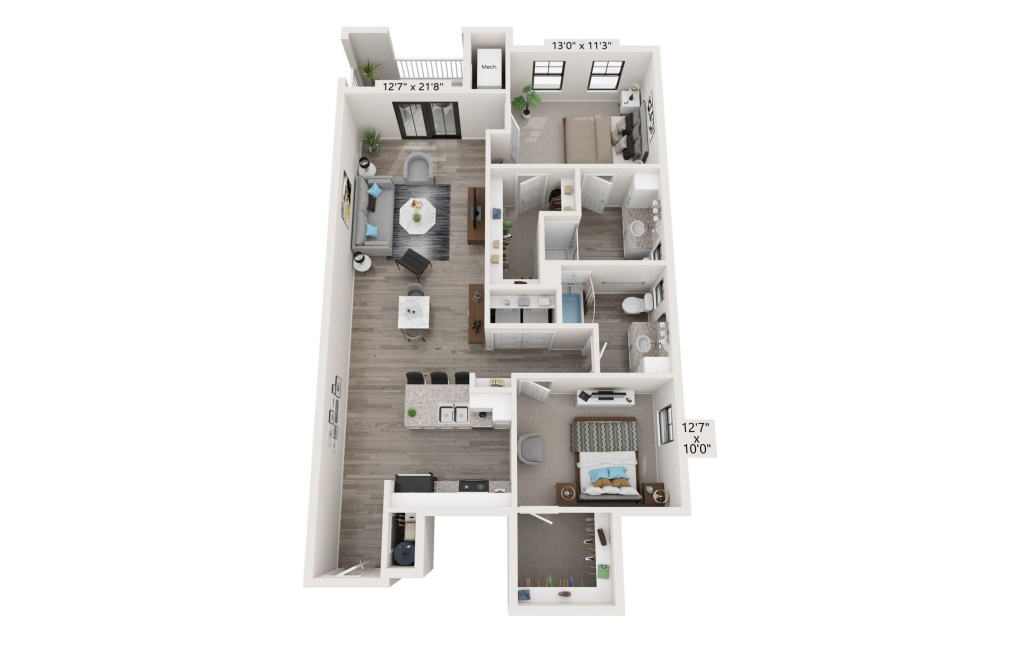
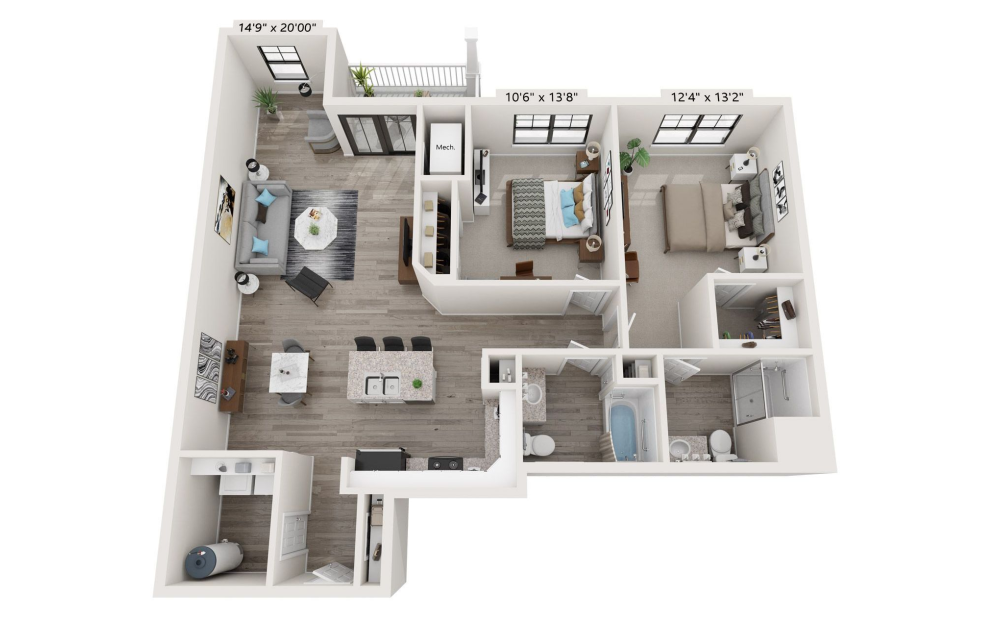
36 Unit - D - 2 bedroom floorplan layout with 2 bathrooms and 1091 square feet
View Floorplan

36 Unit - D

2 bed2 bath1091 sq. ft.

Contact Us
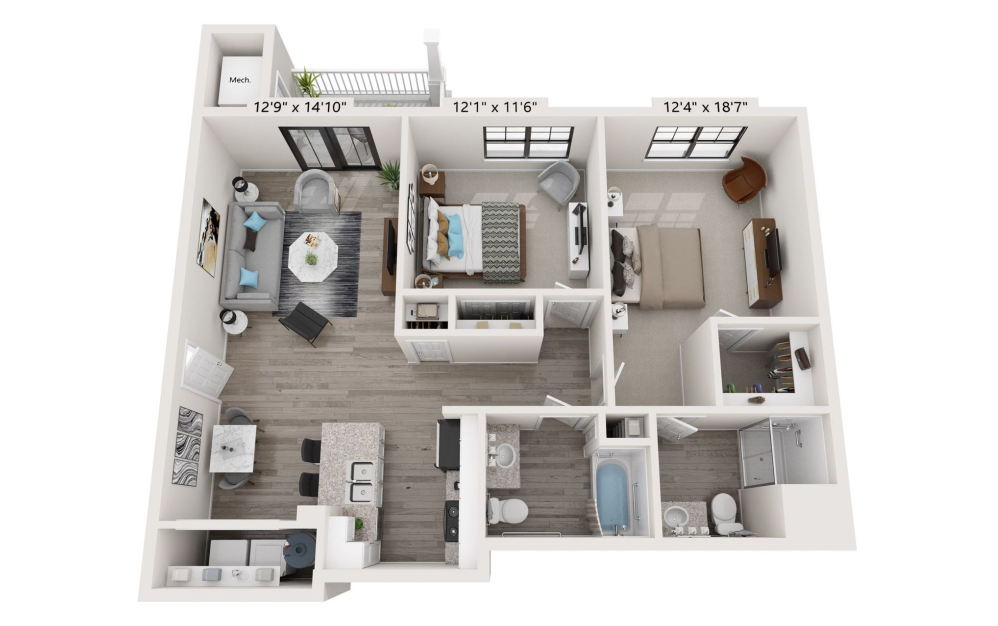
36 Unit - A - 2 bedroom floorplan layout with 2 bathrooms and 1093 square feet
View Floorplan

36 Unit - A

2 bed2 bath1093 sq. ft.

Contact Us
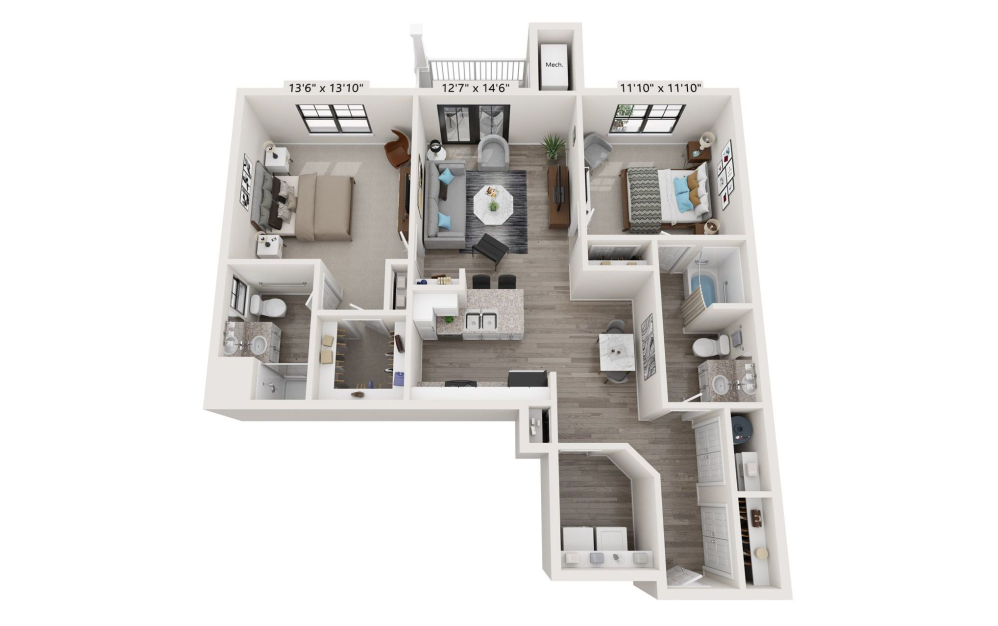
10 Unit - 2A - 2 bedroom floorplan layout with 2 bathrooms and 1093 square feet
View Floorplan

10 Unit - 2A

2 bed2 bath1093 sq. ft.

Contact Us
10 Unit - 2E - 2 bedroom floorplan layout with 2 bathrooms and 1095 square feet
View Floorplan

10 Unit - 2E

2 bed2 bath1095 sq. ft.

Contact Us
10 Unit - 2F - 2 bedroom floorplan layout with 2 bathrooms and 1157 square feet
View Floorplan

10 Unit - 2F

2 bed2 bath1157 sq. ft.

Contact Us
36 Unit - F - 2 bedroom floorplan layout with 2 bathrooms and 1182 square feet
View Floorplan

36 Unit - F

2 bed2 bath1182 sq. ft.

Contact Us
36 Unit - H - 2 bedroom floorplan layout with 2 bathrooms and 1205 square feet
View Floorplan

36 Unit - H

2 bed2 bath1205 sq. ft.

Contact Us
36 Unit - E - 2 bedroom floorplan layout with 2 bathrooms and 1244 square feet
View Floorplan

36 Unit - E

2 bed2 bath1244 sq. ft.

Contact Us
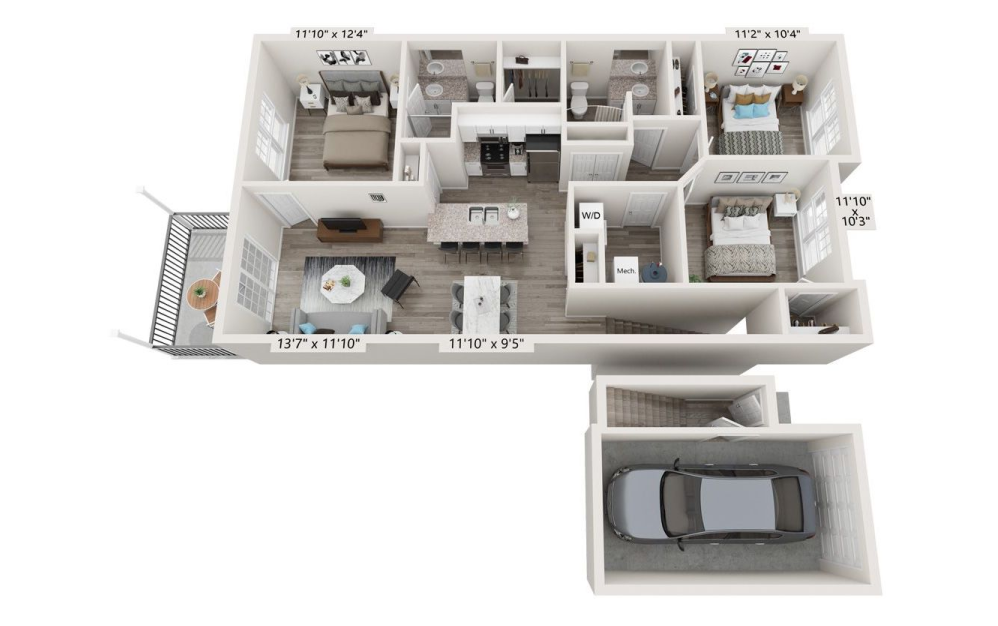
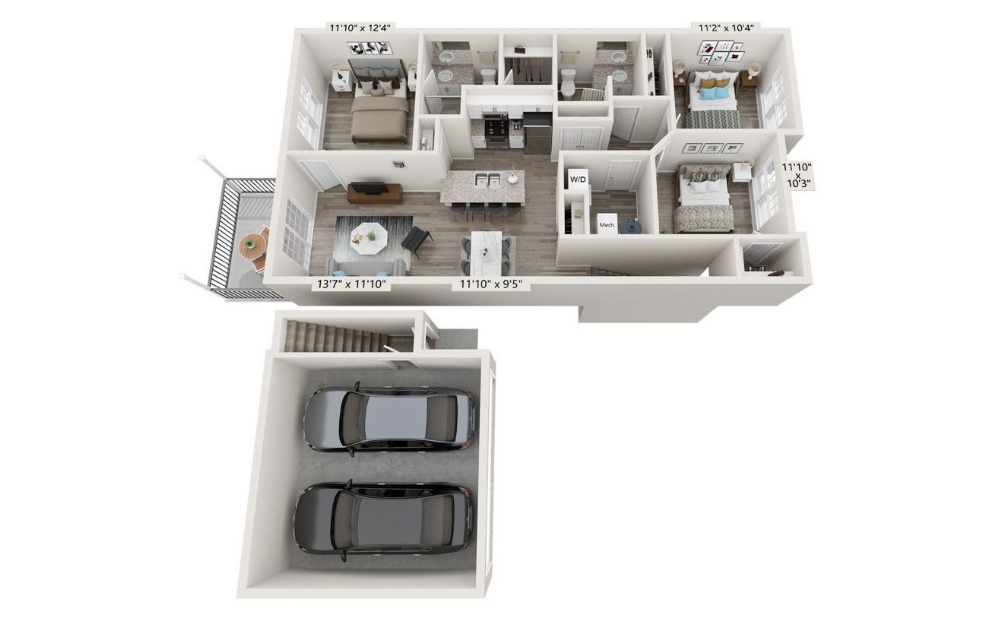
10 Unit - 3D - 3 bedroom floorplan layout with 2 bathrooms and 1268 square feet
View Floorplan

10 Unit - 3D

3 bed2 bath1268 sq. ft.

Contact Us
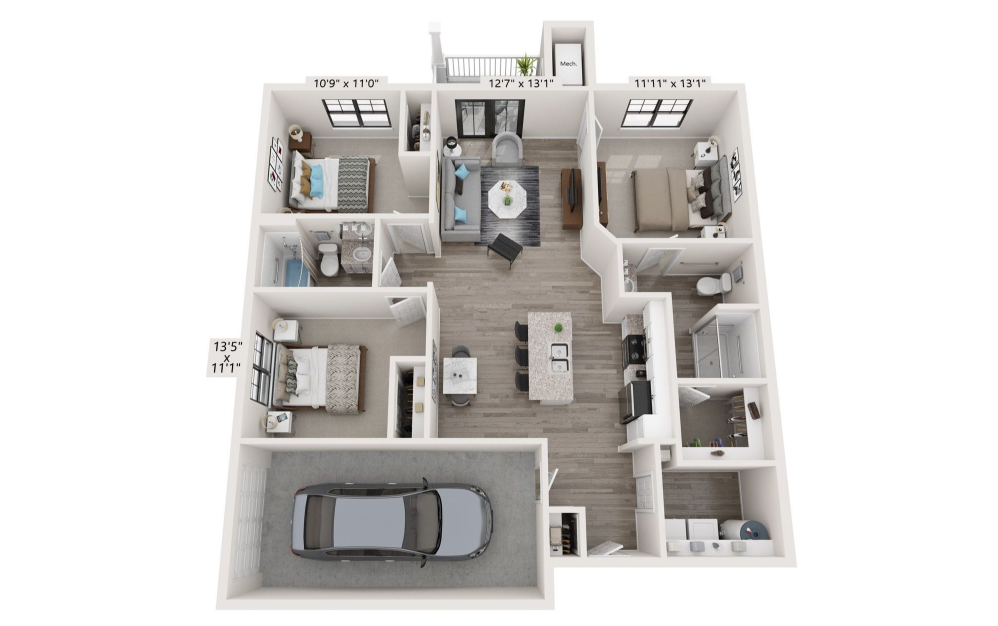
10 Unit - 3DR - 3 bedroom floorplan layout with 2 bathrooms and 1268 square feet
View Floorplan

10 Unit - 3DR

3 bed2 bath1268 sq. ft.
Contact Us
36 Unit - B - 3 bedroom floorplan layout with 2 bathrooms and 1326 square feet
View Floorplan

36 Unit - B

3 bed2 bath1326 sq. ft.

Contact Us

Floorplans are artist’s rendering. All dimensions are approximate. Actual product and specifications may vary in dimension or detail. Not all features are available in every apartment. Prices and availability are subject to change. Please see a representative for details.

There's room for you here.

Apply Now
Book a Tour
6386 Transit Road Depew, NY 14043 Call us at (716) 687-0684
Pet Policy
Young Development logo
  • Privacy Policy
  • Site Map
  • © Copyright 2026 Midtown Apartments. All Rights Reserved.

Young Development logo

This site uses cookies to improve your browsing experience. By using our site you agree to our use of cookies.

I Agree
How We Use Your Data Contact Us